Elevated City Living in Melbourne's Prestigious Paris End

1 bedroom
1 bathroom
1 parking
52m² approx floor area
For Lease $650 per week Availability: 30th October 2026 Bond: $2,824

****To Register for Inspection****
You may register your details prior to inspecting our properties. To see times & book your inspection please click "contact the agent" a quick registration link will be sent to you.

Property Features:

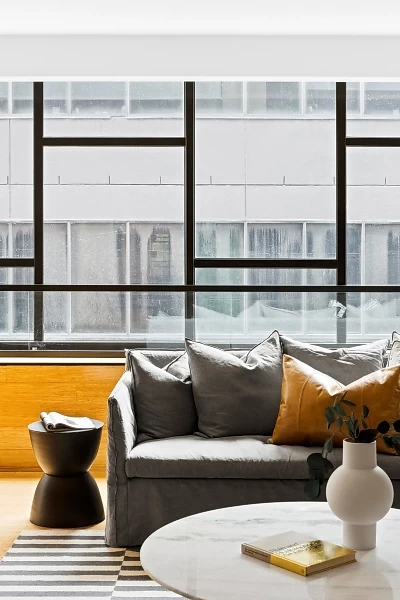
Spacious living area with direct balcony accessPrivate balcony with elevated city viewsOpen-plan living and dining areaFunctional kitchen with electric cooking and dishwasherGenerous bedroom with oversized walk-in wardrobeCentral bathroom with showerEuropean-style laundrySecure building entry and on-site building managerAccess to rooftop swimming poolDirectly opposite Treasury Gardens
Move in days - between Monday to Friday onlyGas Included in Rent
Walking distance to public transport, restaurants, cafés, boutique shopping and Melbourne's theatre and sporting precincts

Secure Parking & Car Lift Details:
One allocated secure car space on Level 2
Vehicle access via a dedicated car lift
Car Lift Height: 2.0m
Car Lift Width: 2.4m
Car Lift Depth: 4.9m
Car Lift Weight Capacity: 2,500kg

Enjoy comfortable inner-city living with generous living spaces, excellent building amenities and everything Melbourne's CBD has to offer at your doorstep.

What is WHU?
Warehouse, Heritage & Unique or what our team refers to as WHU is a category of property that differentiates from the others.
This symbol appears on the properties that our team have identified as exhibiting one or more of these characteristics.

Harcourts Melbourne City, Estate Agents, specialising in sales & leasing of Warehouse, Heritage, Unique – WHU properties in Melbourne’s inner city. For information on inner city property for sale or rent or for expert real estate advice visit: melbourneharcourts.com.au or phone us on 03 9664 8100

Harcourts Melbourne City is committed to maintaining the protection of the personal information it collects during the course of its business, as it is obliged to do under state and federal legislation. Please find a full copy of our privacy policy on our website: https://www.melbourneharcourts.com.au/privacy-and-security-policy/


Amenities

Carlton Gardens Primary School
Primary School
K-6
Collingwood College
K-12
Based on our available information, this property falls within the listed government school intake zones.
Melbourne Grammar School
Combined
Pri+Sec
Sophia Mundi Steiner School
Combined
Pri+Sec
Eltham College - Lonsdale Street Campus
Combined
Pri+Sec
Haileybury College - City Girls
Combined
Pri+Sec
Haileybury College - City Boys
Combined
Pri+Sec
Melbourne Girls Grammar
Combined
Pri+Sec
St Kevin's College - Waterford
Combined
Pri+Sec
Melbourne Grammar School - Wadhurst Campus
Combined
Pri+Sec
Melbourne Girls Grammar - Morris Hall Campus
Combined
Pri+Sec
Galilee Regional Catholic Primary School
Primary
Pri
Christ Church Grammar School
Primary
Pri
Fitzroy Community School
Primary
Pri
Sacred Heart School
Primary
Pri
St Joseph's School
Primary
Pri
SEDA College (Victoria) - Sailing - Albert Park
Secondary
Sec
Youth2Industry College
Secondary
Sec
Stott's Colleges
Secondary
Sec
Simonds Catholic College
Secondary
Sec
Holmes Grammar School
Secondary
Sec
Academy of Mary Immaculate
Secondary
Sec
Ozford College
Secondary
Sec
Ozford College - Ozford College Campus
Secondary
Sec
Melbourne Indigenous Transition School
Special
Special
River Nile School
Special
Special
Ignatius Learning Centre
Special
Special
Melbourne Indigenous Transition School - MITS Year 8 Campus
Special
Special
Saints College - Fitzroy North Campus
Special
Special
Hester Hornbrook Academy
Special
Special
Hester Hornbrook Academy - South Melbourne
Special
Special
Saints College - BlendED Campus
Special
Special
Saints College - North Melbourne Campus
Special
Special
Only non-government schools within a 3km radius of this property are listed. Source: Acara Australian Schools List

Location Map

2106/31 Spring Street Melbourne
1 1 1
For Lease $650 per week

Inspection times

Book Inspection

Agents

Bianca Schache
Bianca Schache Property Manager
Online Rental Application

Property Information

  • Floor area approx 52sqm
Building Profile

The Philadelphia

Plan Number
PS411586Y
Year Built
A twenty five storey concrete residential tower with five levels of parking. Built and redeveloped on the remants of an earlier twelve storey office building built in 1974. Designed by Robert Peck von Hartel Trethowan and built by Multiplex in 2001.
Apartments in Complex
110
Owners Corporation
ACM Property Management ACT
03 9448 8236
admin@acmpropertymanagement.com.au
Learn more about The Philadelphia

For more information, contact us today.

Bianca Schache
Property Manager
×

Request More Information

×
×