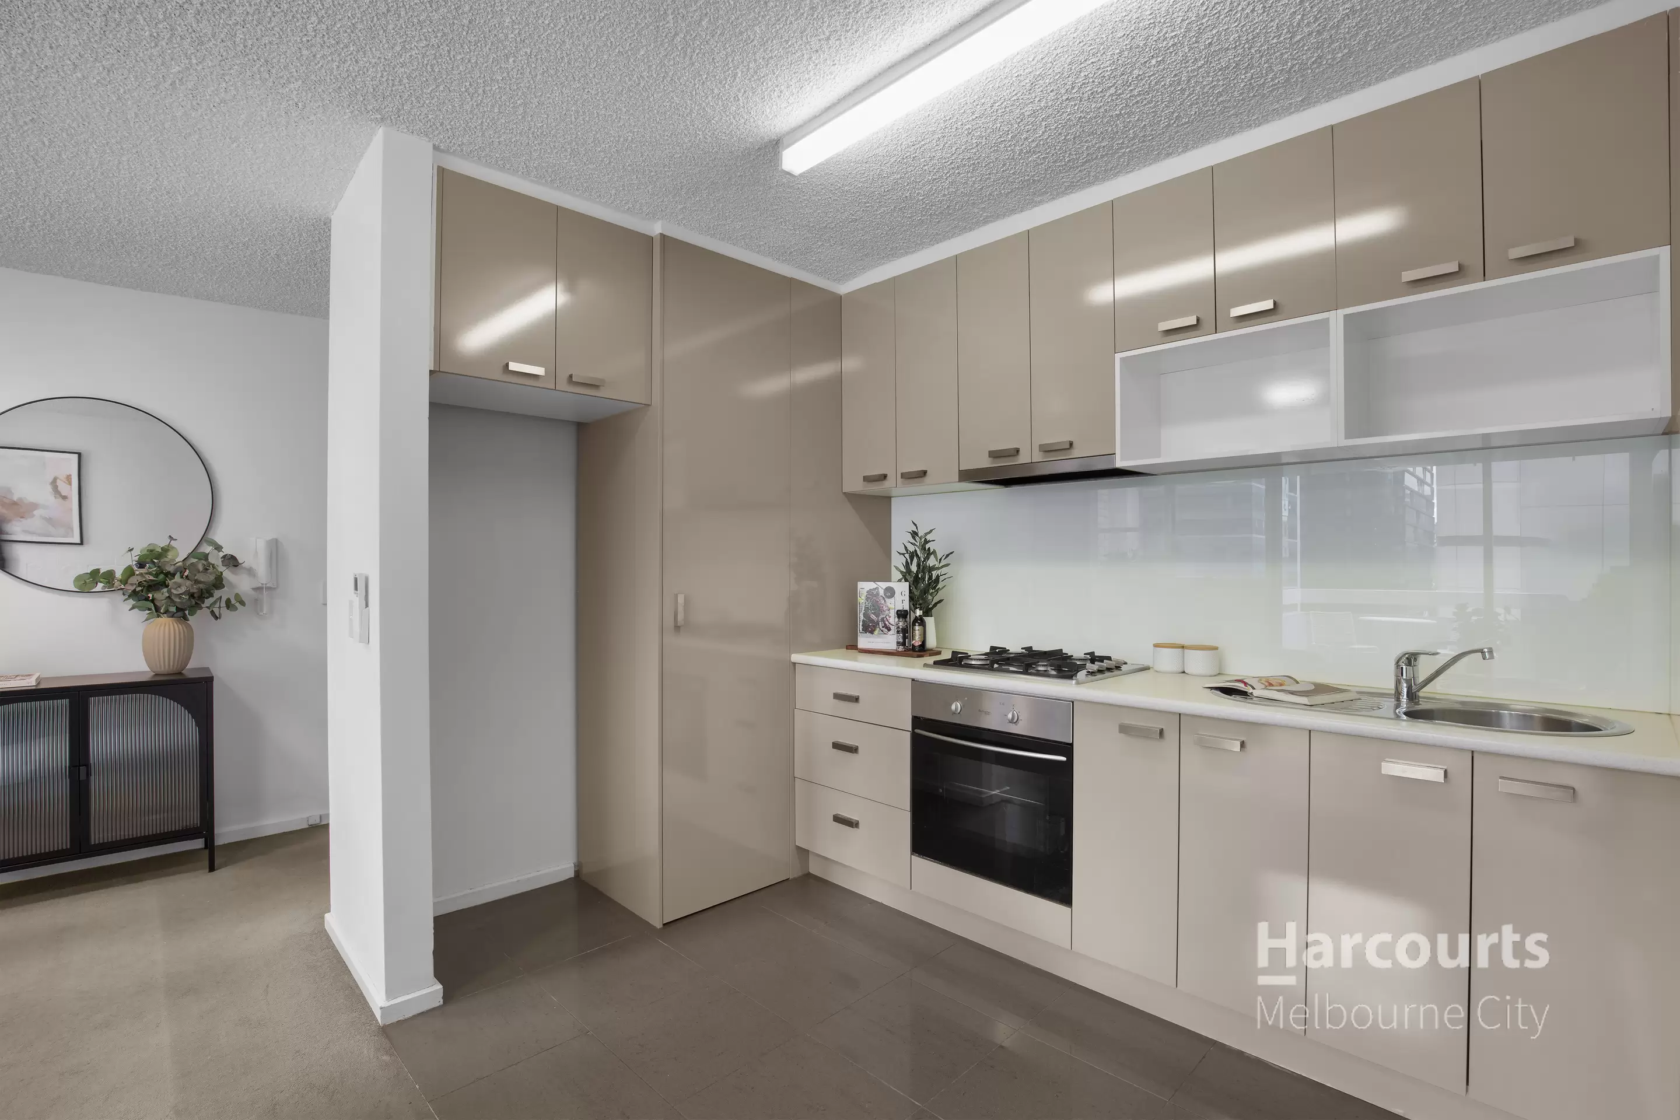
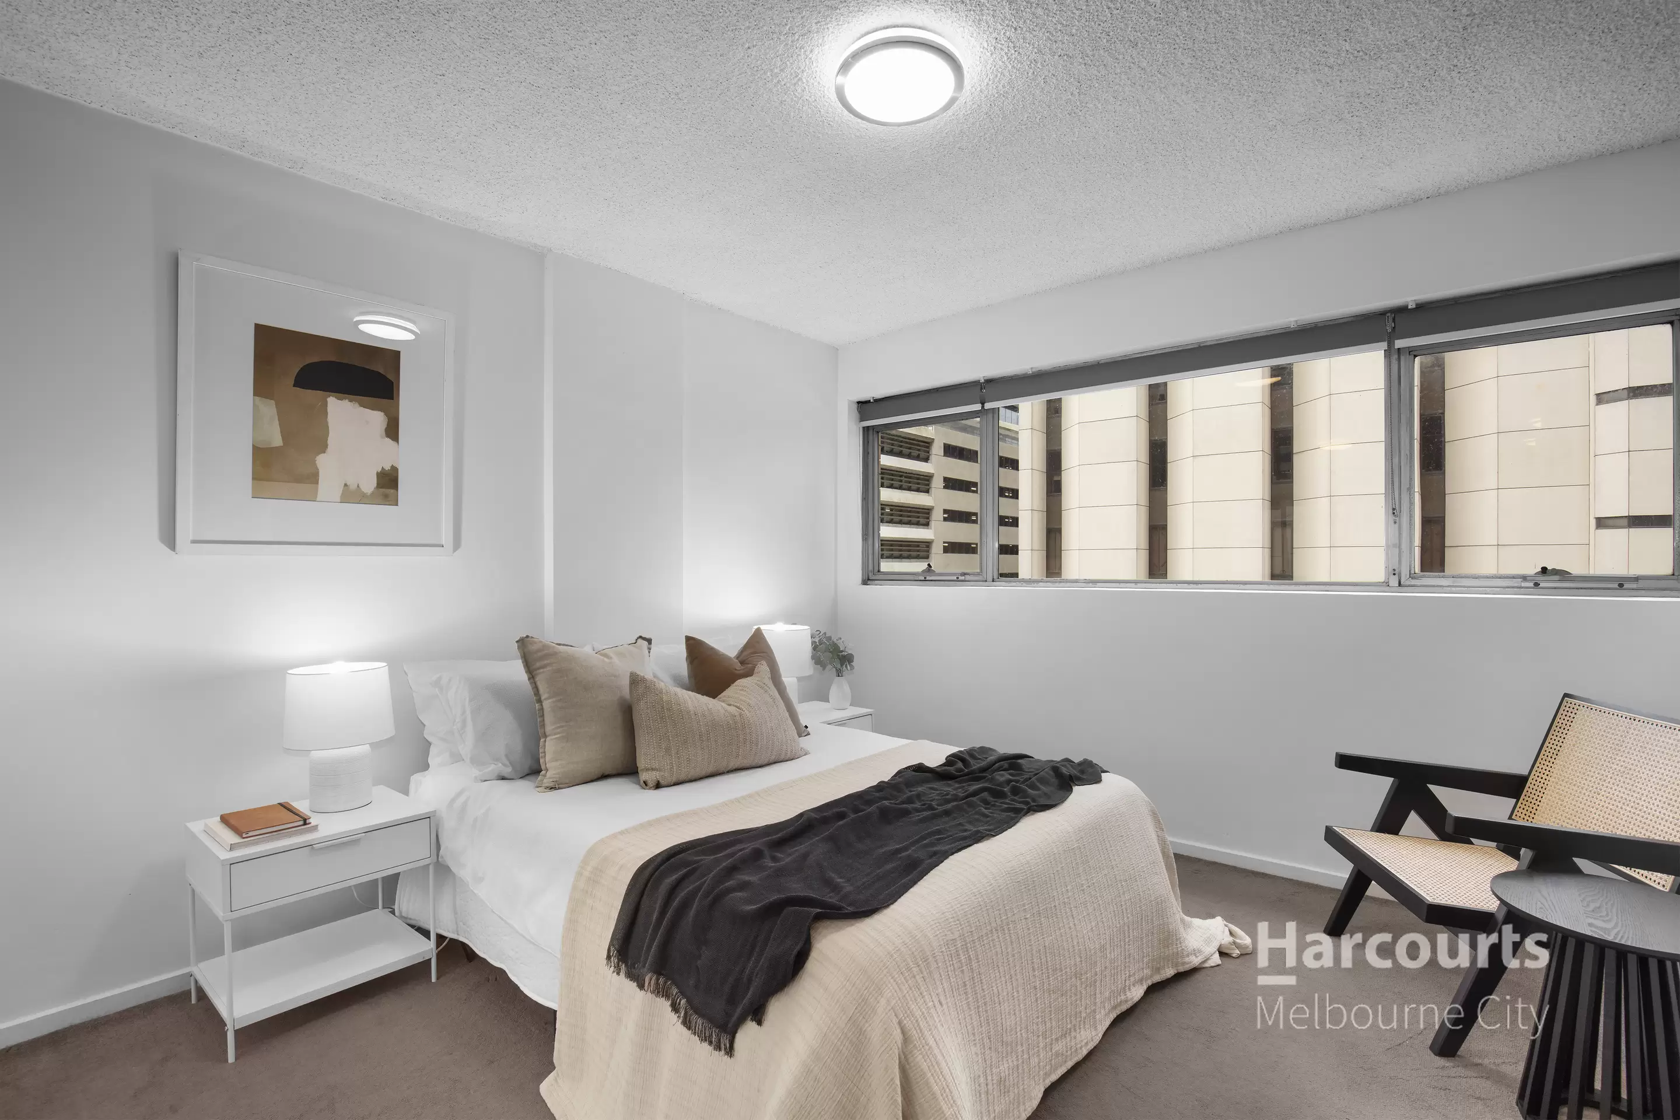
Top-Floor, Paris End Retro Retreat

1 bedroom
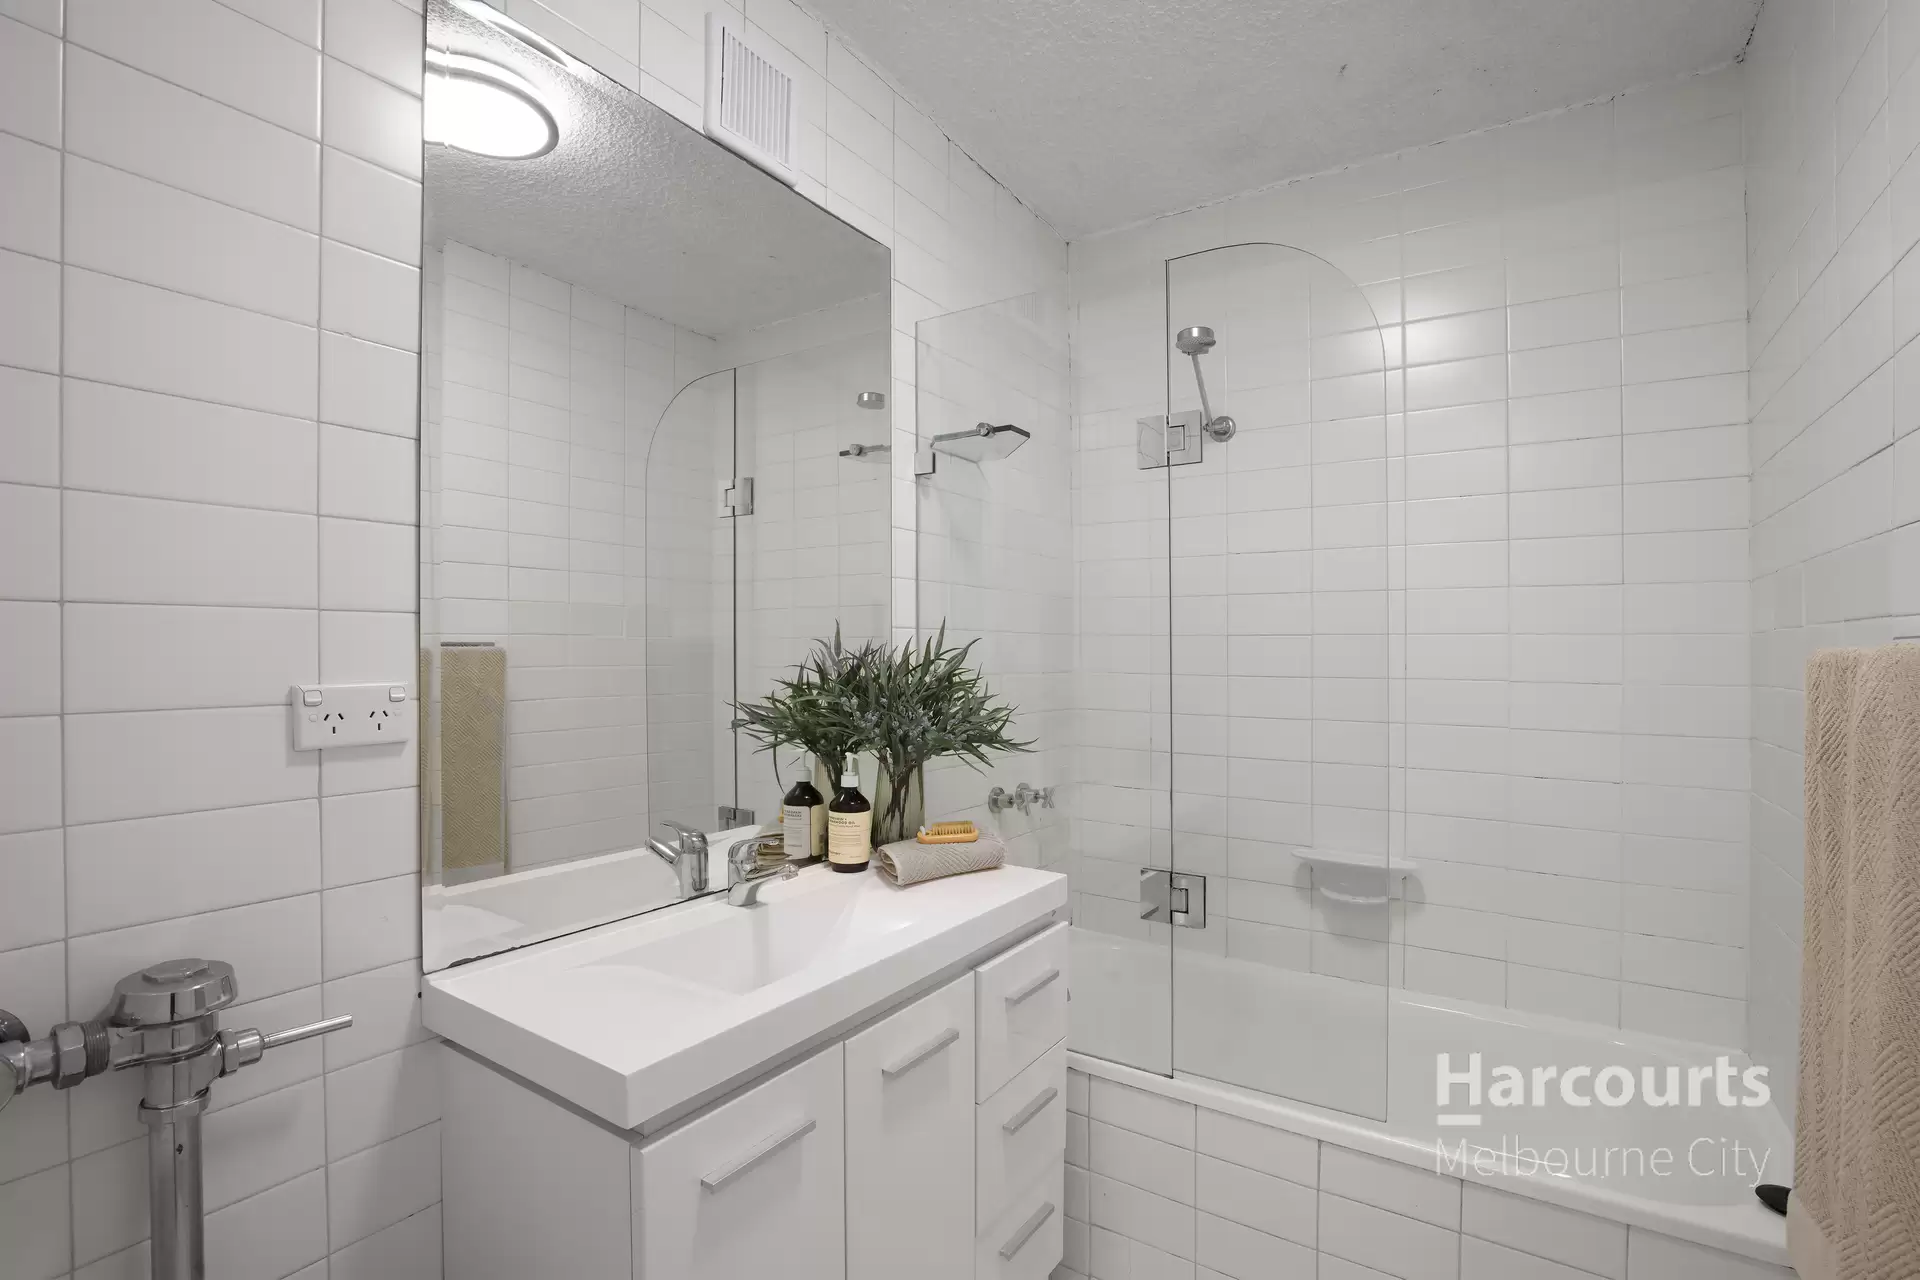
1 bathroom
60.38m² approx floor area
For Sale $400,000

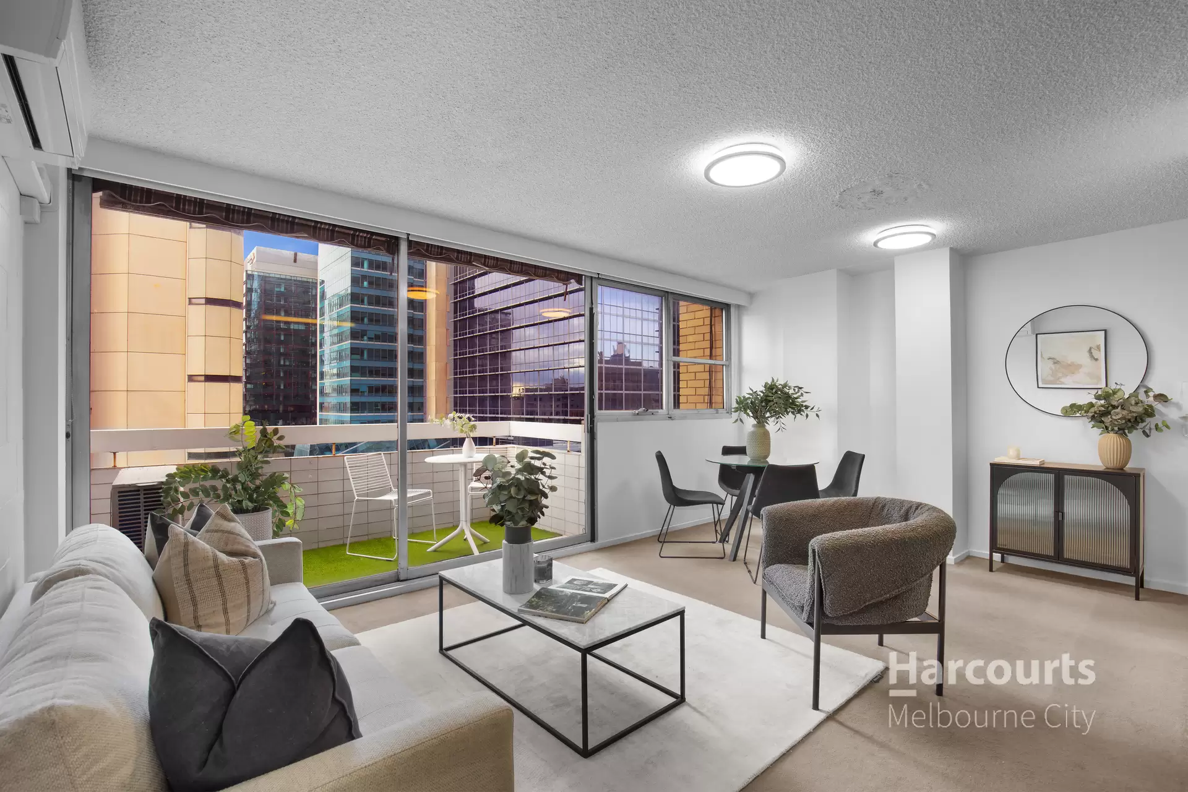
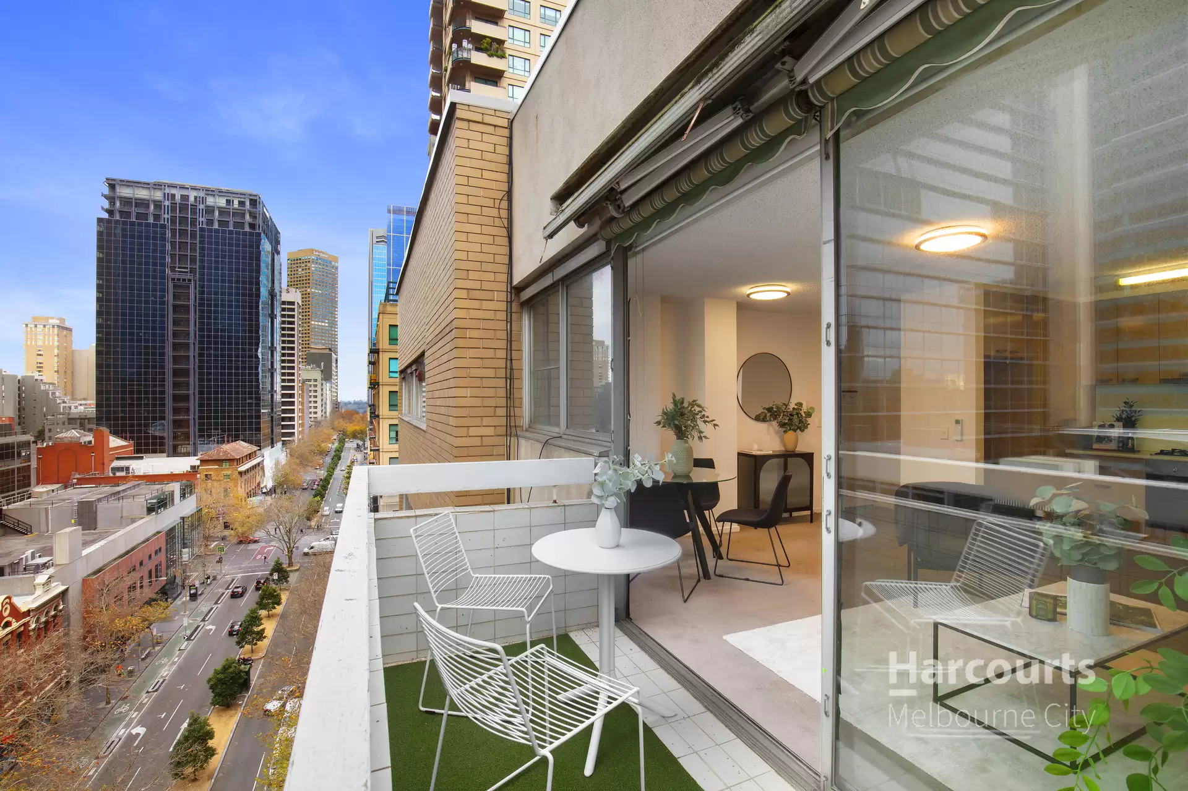
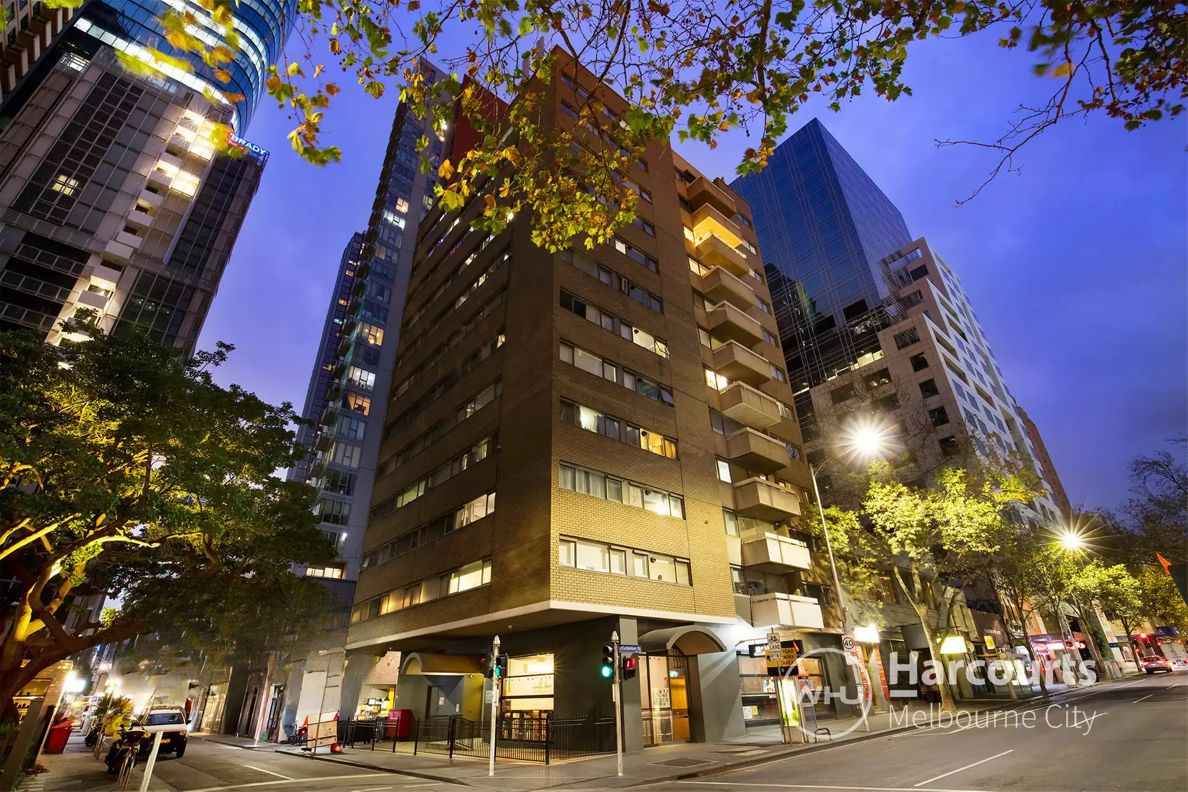

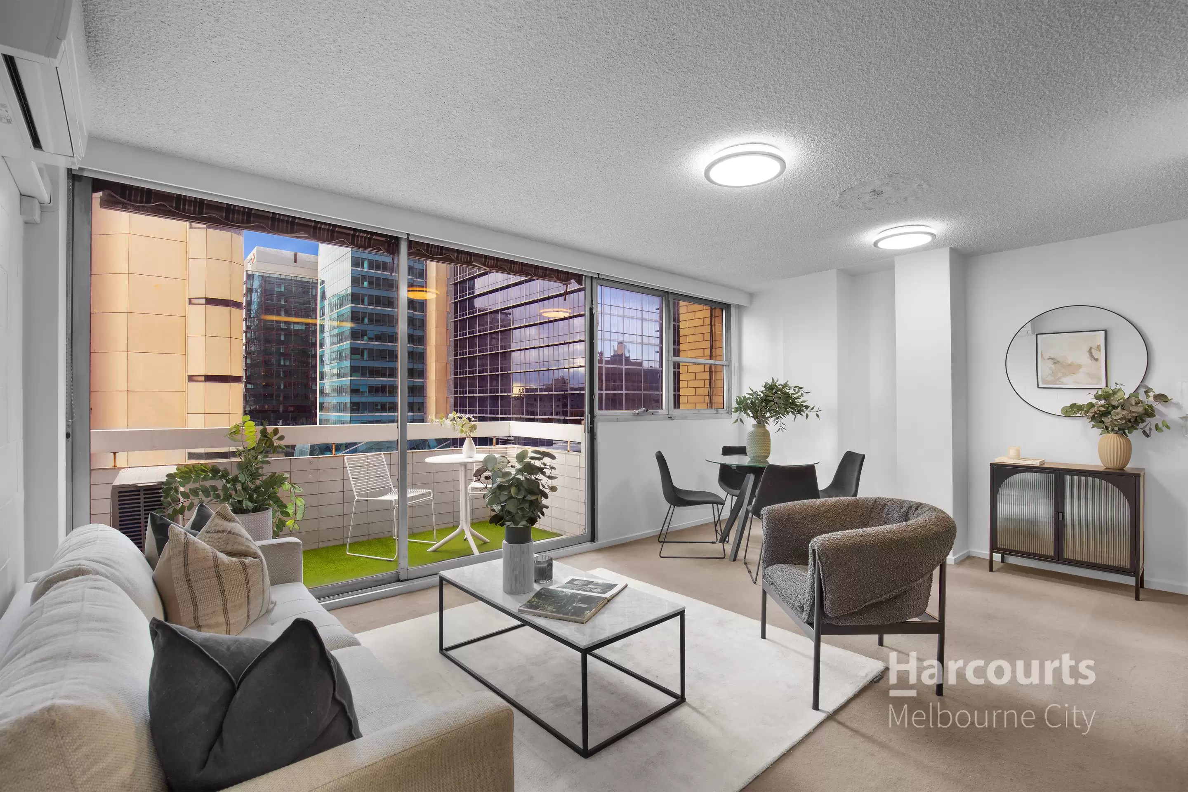
Offering leafy tree-lined views of the Paris End of Melbourne, this generously proportioned apartment is the perfect opportunity to enter the real estate market, obtain a city pied-à-terre or add to your investment portfolio.

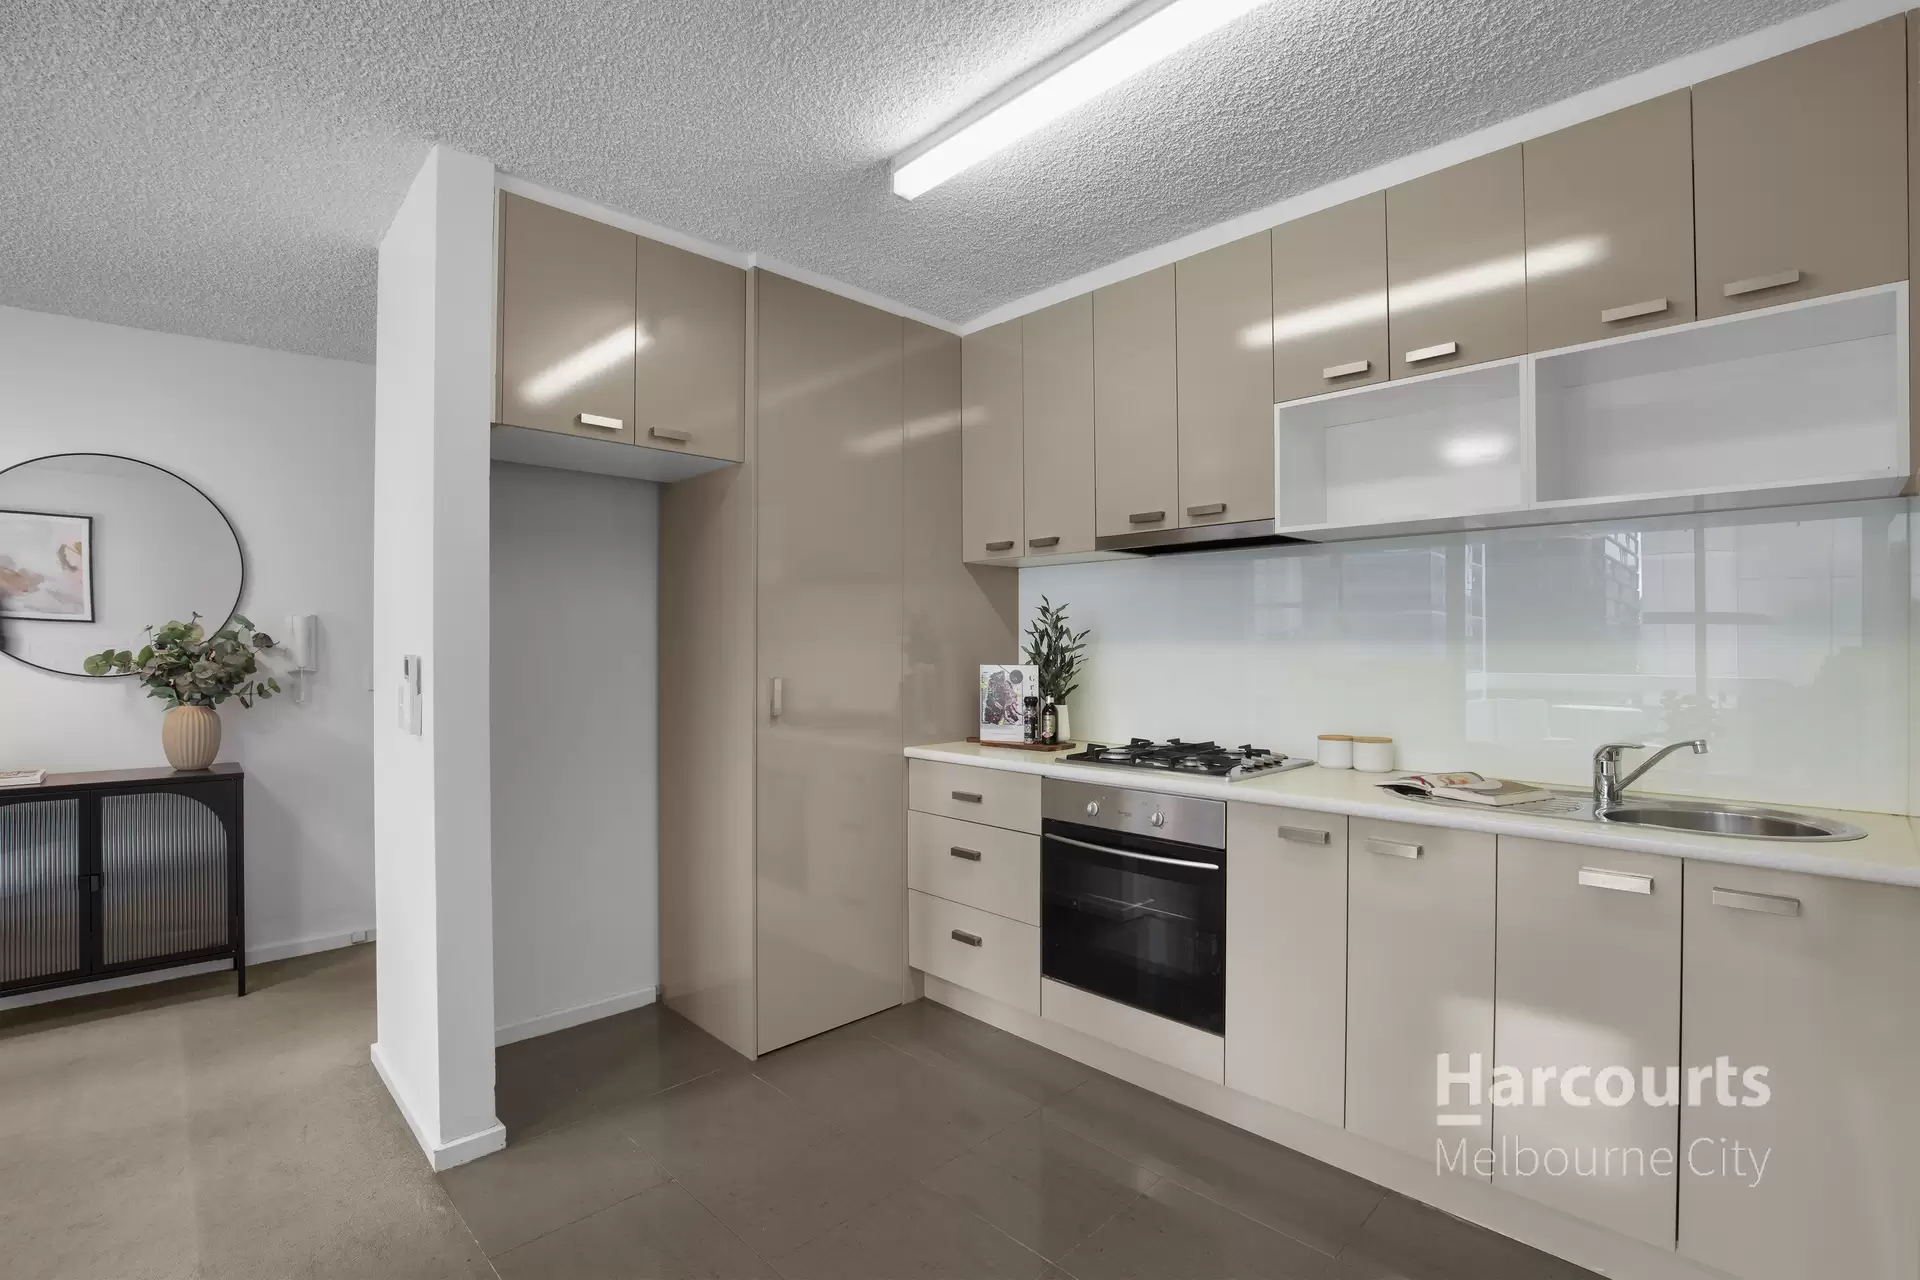

Top floor with stunning panoramic city vistasSet in the highly sought after Paris end of townMove in ready with plenty of future potentialNorth-East facing over Exhibition StreetPlenty of internal storage!Light-filled open plan living area with an abundance of windowsModern kitchen with gas cooking and good storage spaceOversized bedroom with mirrored built-in robesFloor-to-ceiling tiled bathroom with shower-over-spa bathLarge separate laundry roomStroll to Carlton GardensMoments to Melbourne’s famed Theatre, Arts & Sporting precinctsEnjoy utilising the free city tram route


Harcourts Melbourne City, Estate Agents, specialising in sales & leasing of Warehouse, Heritage, Unique – WHU properties in Melbourne’s inner city. For information on inner city property for sale or rent or for expert real estate advice visit: melbourneharcourts.com.au or phone us on 03 9664 8100 Whilst every care is taken to ensure accuracy of the sizes, plans & information contained herein no guarantees or warranties are given. Clients are required to make their own investigations, carefully check the formal legal documentation & seek independent professional legal advice.


Amenities

Carlton Gardens Primary School
Primary School
K-6
University High School
Secondary School
7-12
Based on our available information, this property falls within the listed government school intake zones.
Haileybury College - City Boys
Combined
Pri+Sec
Melbourne Girls Grammar - Morris Hall Campus
Combined
Pri+Sec
Melbourne Grammar School
Combined
Pri+Sec
Haileybury College - City Girls
Combined
Pri+Sec
Eltham College - Lonsdale Street Campus
Combined
Pri+Sec
Melbourne Grammar School - Wadhurst Campus
Combined
Pri+Sec
St Kevin's College - Waterford
Combined
Pri+Sec
Fitzroy Community School
Primary
Pri
St Joseph's School
Primary
Pri
St Michael's Primary School
Primary
Pri
Sacred Heart School
Primary
Pri
Academy of Mary Immaculate
Secondary
Sec
Simonds Catholic College
Secondary
Sec
St Aloysius College
Secondary
Sec
Ozford College - Ozford College Campus
Secondary
Sec
Stott's Colleges
Secondary
Sec
Holmes Grammar School
Secondary
Sec
SEDA College (Victoria) - Brens Pavilion Royal Park
Secondary
Sec
SEDA College (Victoria) - The Huddle, North Melbourne Football Club
Secondary
Sec
Ozford College
Secondary
Sec
Melbourne Indigenous Transition School
Special
Special
Saints College - Fitzroy North Campus
Special
Special
Hester Hornbrook Academy
Special
Special
Hester Hornbrook Academy - South Melbourne
Special
Special
Saints College - North Melbourne Campus
Special
Special
River Nile School
Special
Special
Saints College - BlendED Campus
Special
Special
Ignatius Learning Centre
Special
Special
Only non-government schools within a 3km radius of this property are listed. Source: Acara Australian Schools List

Location Map

Inspection times

Please contact our agents to arrange a viewing.

Book Inspection

Agents

Jake Vincent
Jake Vincent Sales Consultant
Price Guide / Statement of Information

Property Information

  • Floor area approx 60.38sqm
Building Profile

Exhibition Apartments

Plan Number
RP8962
Year Built
1976
Apartments in Complex
55
Owners Corporation
Binks & Associates 2/390 Canterbury Rd, Surrey Hills VIC 3127
03 9536 5700
Learn more about Exhibition Apartments

For more information, contact us today.

Jake Vincent
Sales Consultant
×

Request More Information

×
×
×
×